
Converting a garage into a bedroom changes the use of an ancillary space into habitable floor area. This change triggers administrative, tax and technical requirements, the scope of which depends on the area involved, the property’s location and the exact nature of the work. Putting the right paperwork together from the outset helps prevent delays during construction and disputes when selling the property.
Change of use for a garage: the concept that determines the entire application
Under planning law, a garage falls into a different use category from a dwelling. Changing from one to the other constitutes a change of use, even if the floor area remains the same and the building’s structure is unchanged.
This legal classification determines which type of permit to apply for. It also has tax implications, since the habitable floor area declared to the land registry increases. Before listing the documents required, check how the garage is recorded on the property ownership statement available from the land registry or property tax office.
A guide detailing the documents needed to convert a garage into a bedroom provides a complete overview of the paperwork required for each situation.
Prior declaration or building permit: check the floor-area threshold
The choice between a prior works declaration and a building permit depends on the floor area created or modified. In practice, an existing garage does not create additional floor area at ground level, but changing its use converts non-habitable space into habitable space, which is enough to trigger a requirement.
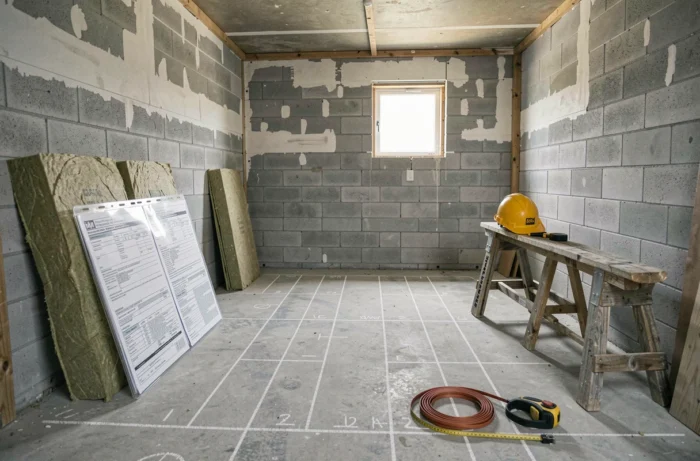
Prior works declaration
This applies when the project does not alter load-bearing structures and the floor area involved does not exceed the threshold set by the French Urban Planning Code. Changes to the façade (replacing the garage door with a window or glazed doors) also require a prior declaration.
The application must include the relevant Cerfa form, together with the required drawings and plans:
- A site location plan showing where the project is situated within the municipality in relation to roads and neighbouring plots.
- A dimensioned site plan showing the building footprint, boundary lines and setback distances from the boundaries.
- A cross-section of the land and building, required whenever the ground level or façade height changes.
- A graphic document showing how the project fits into its surroundings (an annotated existing photograph or a perspective drawing).
Building permit
A building permit is required when the conversion involves changes to load-bearing structures or when the home’s total floor area after the work exceeds the threshold above which an architect must be appointed. In municipalities covered by a local urban plan (PLU), certain zones require a permit whenever a change of use is involved, regardless of the floor area.
The application is more extensive: it includes all the documents required for a prior declaration, plus detailed plans of the modified façades and roofs, a statement describing the site and the project, and a landscaping section.
PLU and parking requirements: the issue the local authority checks first
The PLU may require a minimum number of parking spaces per dwelling. Removing a garage without creating a replacement parking space on the plot can result in a permit being refused. Some municipalities require a carport or covered shelter to make up for the loss of the garage.
Before submitting the application, check the regulations for the zone in which the plot is located. These are available from the town hall or on the urban planning geoportal. Check three points: the number of spaces required, the minimum dimensions accepted, and the materials or design permitted for any replacement shelter.
If the project is within a designated heritage site or near a historic monument, the opinion of the French heritage architect (Architecte des Bâtiments de France) is required. This extends the review period and may impose restrictions on façade materials or joinery.
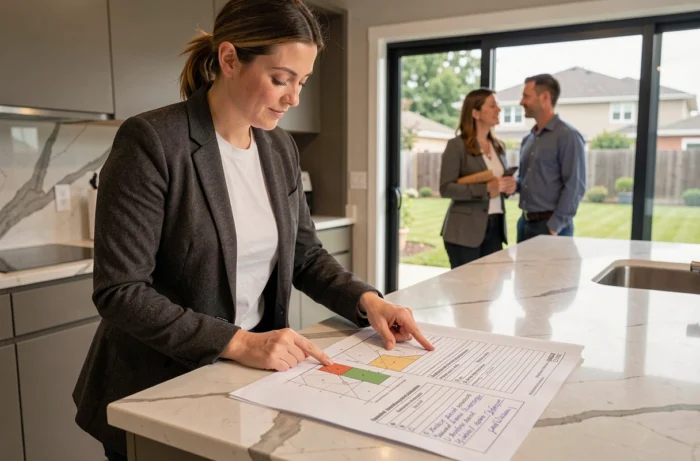
Tax declaration after the work: the document people forget
Planning permission does not replace the declaration to the tax authorities. The change in the property’s characteristics (from garage to habitable floor area) must be reported to the property tax office within a specific period after the work is completed. This declaration updates the property’s cadastral rental value, which is used to calculate property tax and, where applicable, council tax on second homes.
The form to use is separate from the planning Cerfa form. It must be accompanied by the floor plan after the work and a copy of the permit obtained. Failure to complete this step may expose the owner to a tax reassessment during an audit or sale, when the notary compares the floor area declared to the land registry with the actual floor area.
VAT on the work: ask the contractor to confirm the rate
Work carried out in a home completed more than two years ago may qualify for reduced VAT rates. The applicable rate depends on the exact nature of the services: improvement, conversion, fitting out or energy renovation. Each line on the quote must state the rate applied, as several rates may apply to the same project. Requesting a VAT certificate signed by the owner and kept by the contractor is one of the documents to gather before work begins.
Energy compliance and resale: plan ahead from the outset
Creating a bedroom in a former garage changes the habitable floor area recorded on the energy performance certificate (DPE). If the property is to be rented out, the regulatory timetable for energy performance ratings sets out requirements from 1 January 2028, with a different deadline for certain condominiums.
Including an appropriate level of insulation from the outset helps avoid having to redo the work a few years later. The application should include technical data sheets for the insulation installed, electrical compliance certificates and, if the project includes roof repairs, written confirmation of the insulation requirement under the French Construction and Housing Code.
When the property is later sold, the notary compares the habitable floor area stated in the deeds with the cadastral area and the measured area. Any discrepancy can delay the transaction or provide grounds for negotiating the price. Keeping all the documents (permit, plans, tax declaration and technical certificates) together in one folder is the best way to avoid these problems.